Save
Ask
Tour
Hide
Share
$739,900
2 Days On Site

62 Indian Pond Rd
Kingston, MA 02364

For Sale|Single Family Residence|Active
2
Beds
2
Total Baths
2
Full Baths
2,106
SqFt
$351
/SqFt
1950
Built
County:
Plymouth
Upcoming Open Houses
Sat, Nov 7, 10:00 AM - 12:00 PM
62 Indian Pond Rd62 Indian Pond Rd62 Indian Pond Rd62 Indian Pond Rd
Save
Ask
Tour
Hide
Share

Mortgage Calculator

Monthly Payment (Est.)

Enter an interest rate to see your estimated monthly payment.
Calculator powered by Showcase IDX, a Constellation1 Company. Copyright ©2026 Information is deemed reliable but not guaranteed.

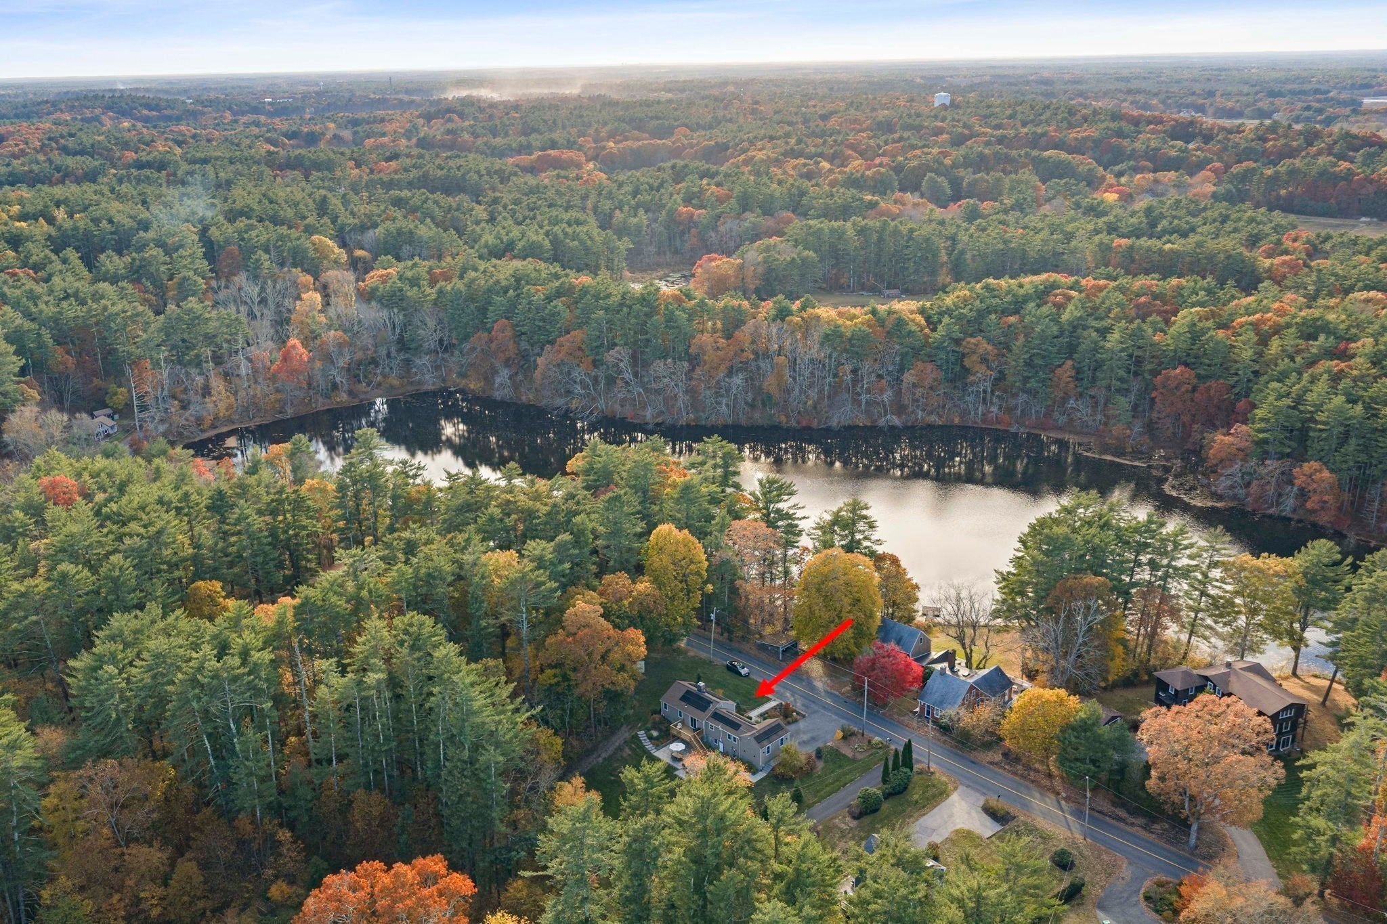
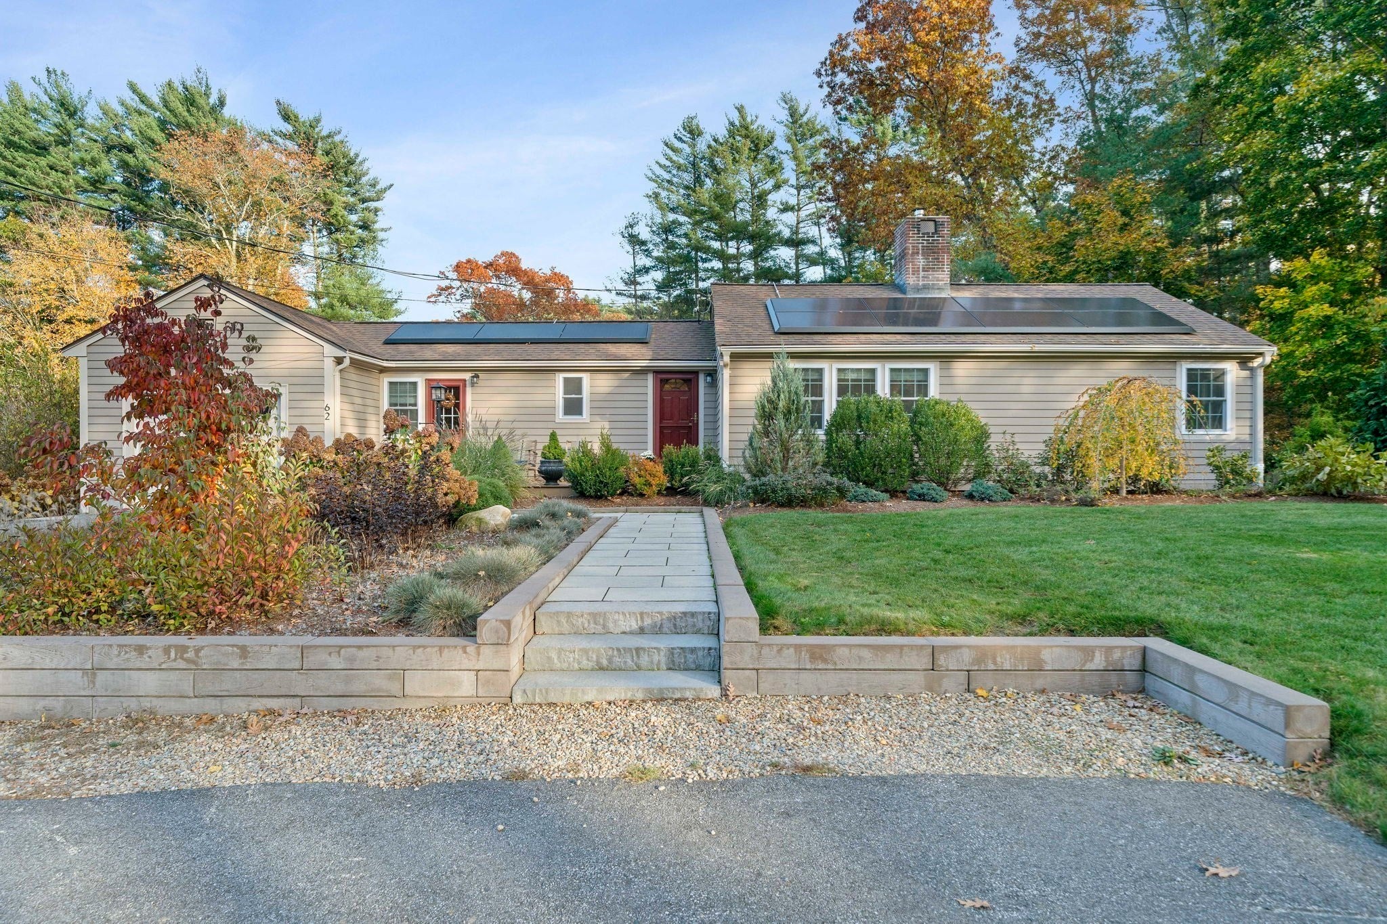
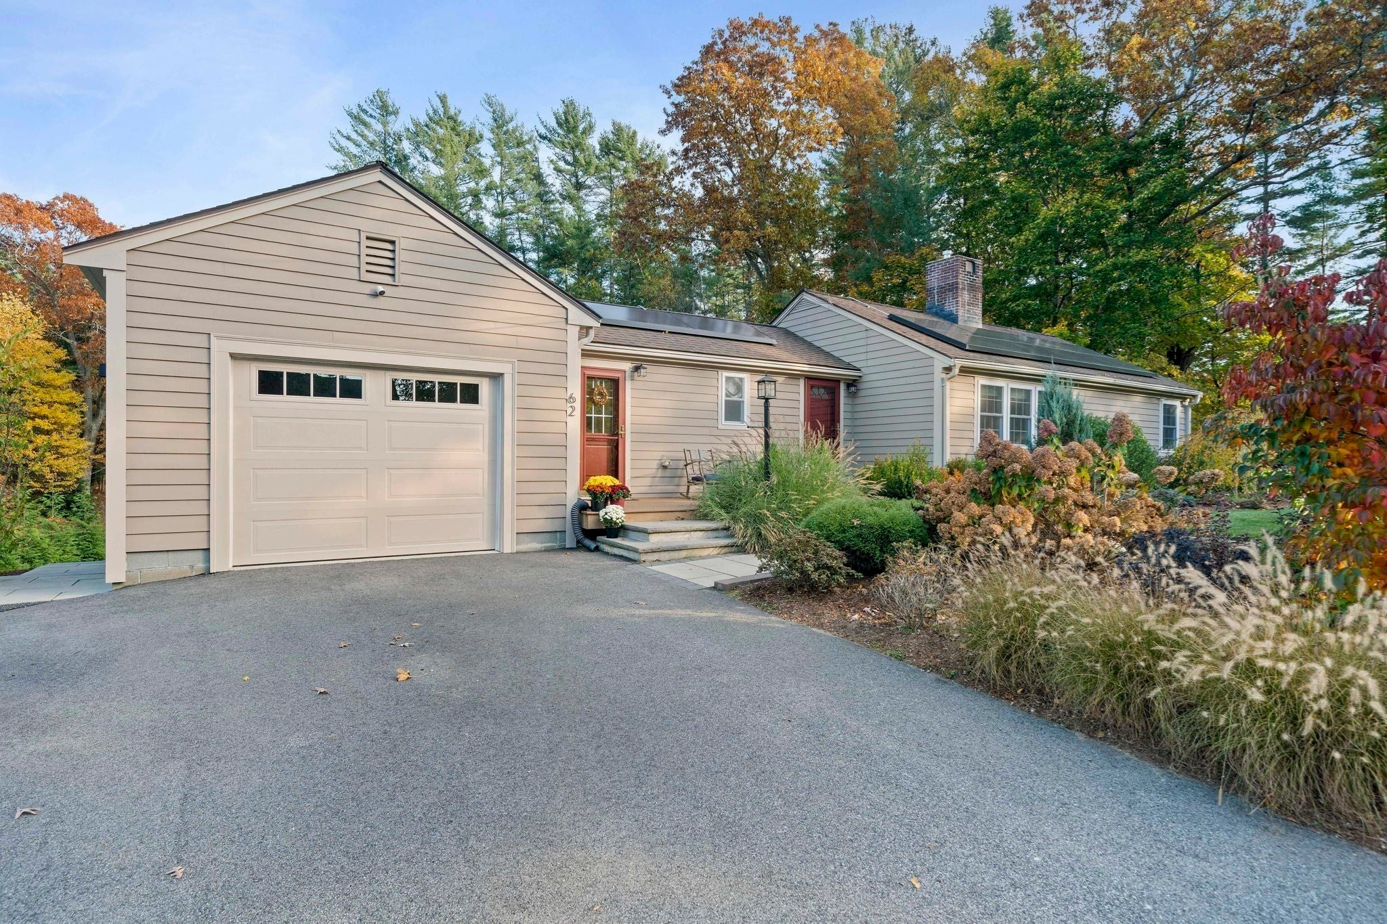
Welcome to 62 Indian Pond Road! One-level living at its finest with a beautifully finished walkout lower level offering incredible flexibility for multigenerational living! This meticulously maintained ranch has been extensively renovated and upgraded, offering the perfect combination of modern comfort, thoughtful improvements, and easy living. Fully renovated in 2019, the home has benefited from over $250,000 in additional upgrades since 2021! The inviting, open-concept main level features a spacious living room with a beautiful fireplace, seamlessly connecting the living, dining, and kitchen areas. The finished walkout lower level provides exceptional additional living space, complete with a kitchenette, gorgeous full bathroom, a versatile bonus room currently being used as a third bedroom, plus a separate dedicated home office—an ideal setup for extended family, guests, or working from home. A fully owned Tesla solar system with Powerwall battery storage helps keep energy costs low. Outside, enjoy meticulously maintained grounds, updated patios and walkways, extensive landscaping, a greenhouse and garden area, and a freshly painted exterior! Take in the beautiful views of nearby Russell Pond, with walking trails and fishing opportunities adding to the property's appeal. Additional highlights include a one-car garage, large storage shed, and numerous updates throughout. Too many upgrades to list—see the attached improvements flyer for full details! Conveniently located just minutes from Route 3, shopping, restaurants, and area amenities. Move right in and enjoy everything this exceptional property has to offer!

Save
Ask
Tour
Hide
Share
Listing Snapshot
Price 
$739,900
Days On Site 
2 Days
Bedrooms 
2
Inside Area (SqFt) 
2,106 sqft
Total Baths 
2
Full Baths 
2
Partial Baths 
N/A
Lot Size 
0.82 Acres
Year Built 
1950
MLS Number 
73598788
Status 
Active
Property Tax 
$8,205
HOA/Condo/Coop Fees 
N/A
Sq Ft Source 
Public Records
Friends & Family
Recent Activity
yesterdayListing updated with changes from the MLS
2 days agoListing first seen on site
General Features
Acres 
0.82
Attached Garage 
Yes
Disclosures 
Seller/broker makes no representations or warranties and the information herein is subject to revision. Buyer/Buyer's agent to verify all listing information. Zoned single family. Deed restriction on renting LL was done prior to new ADU laws. Potential to convert to ADU.
Foundation 
Block
Garage 
Yes
Garage Spaces 
1
Parking 
PavedAttachedStorageOff StreetGarage
Parking Spaces 
5
Property Condition 
Updated/Remodeled
Property Sub Type 
Single Family Residence
Sewer 
Private Sewer
SqFt Above 
1128
SqFt Below 
978
SqFt Total 
2106
Style 
Ranch
Water Source 
Public
Zoning 
Res
Interior Features
Appliances 
Electric Water HeaterRangeDishwasherMicrowaveRefrigeratorWasherDryerPlumbed For Ice Maker
Basement 
FullFinishedWalk-Out AccessInterior EntrySump Pump
Cooling 
Central Air
Electric 
200+ Amp Service
Fireplace 
Yes
Fireplace Features 
Living Room
Fireplaces 
1
Flooring 
TileHardwood
Heating 
Forced AirOil
Interior 
Recessed LightingMaster DownstairsCathedral Ceiling(s)Open Floorplan
Laundry Features 
In BasementElectric Dryer HookupWasher Hookup
Main Level Bedrooms 
2
Bedroom 2 
Dimensions - 11x9Level - MainArea - 99
Dining Room 
Dimensions - 13x7Level - MainArea - 91
Family Room 
Dimensions - 13x10Level - BasementArea - 130
Kitchen 
Dimensions - 18x13Level - MainArea - 234
Living Room 
Dimensions - 15x14Level - MainArea - 210
Master Bedroom 
Dimensions - 13x11Level - MainArea - 143
Office 
Dimensions - 11x10Level - BasementArea - 110
Save
Ask
Tour
Hide
Share
Exterior Features
Construction Details 
Frame
Exterior 
Rain GuttersStorageGarden
Lot Features 
Gentle Sloping
Other Structures 
Storage
Patio And Porch 
PorchDeckPatio
Roof 
Shingle
View 
PondWater
Waterview 
PondWater
Community Features
Community Features 
ParkStable(s)Golf
Roads 
Paved
Schools
School District
Unknown
Elementary School
Kes
Middle School
Kis
High School
Silver Lake High School
Listing courtesy of Matthew Mahoney of Boston Connect Real Estate


The property listing data and information, or the Images, set forth herein were provided to MLS Property Information Network, Inc. from third party sources, including sellers, lessors, landlords, and public records, and were compiled by MLS Property Information Network, Inc. The property listing data and information, and the Images, are for the personal, non-commercial use of consumers having a good faith interest in purchasing, leasing or renting listed properties of the type displayed to them and may not be used for any purpose other than to identify prospective properties which such consumers may have a good faith interest in purchasing, leasing or renting. MLS Property Information Network, Inc. and its subscribers disclaim any and all representations and warranties as to the accuracy of the property listing data and information, or as to the accuracy of any of the Images, set forth herein.

Last checked 2026-11-07 12:34 AM UTC

Neighborhood & Commute
Source: Walkscore
Save
Ask
Tour
Hide
Share